Semi-buried greenhouse: the core of the propagation system
The semi-buried greenhouse uses the soil as a heat accumulator, windbreak, and humidity stabilizer. For DREVO, this isn't a decorative structure, but a production facility: here, seeds are germinated, shrubs root, herbs are prepared, and hardened off before planting.
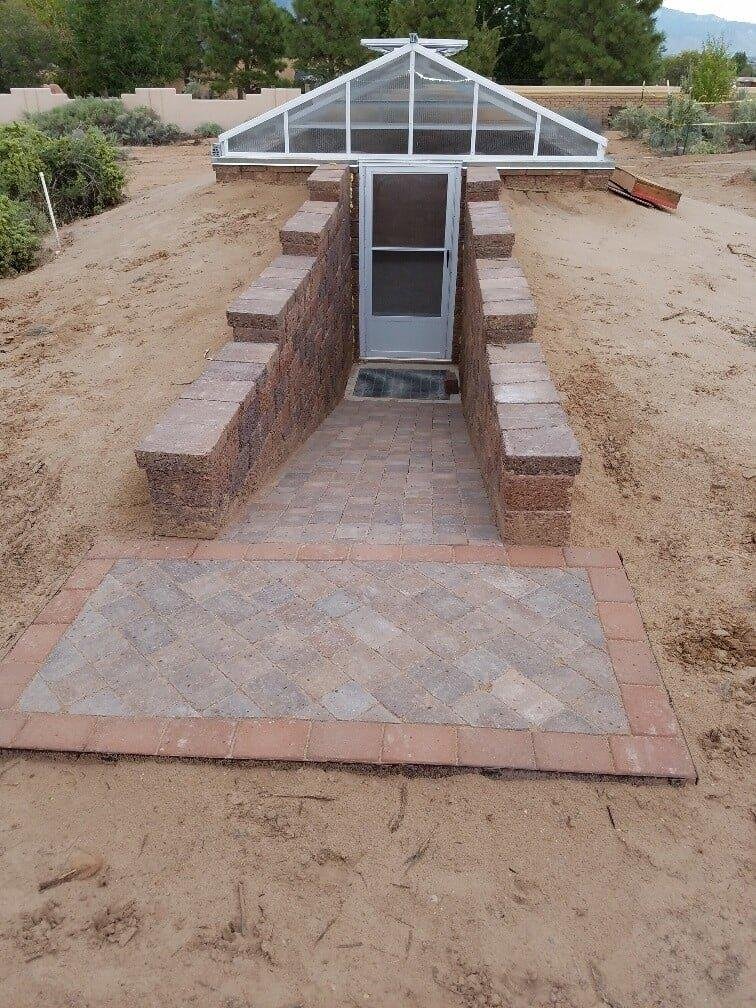
Principle
The earth provides cooling, stability and moisture.
In a hot and windy coastal climate, an open-air nursery quickly loses moisture. A semi-buried greenhouse reduces the temperature range: it's cooler during the day and warmer at night, giving the seedlings a softer start.
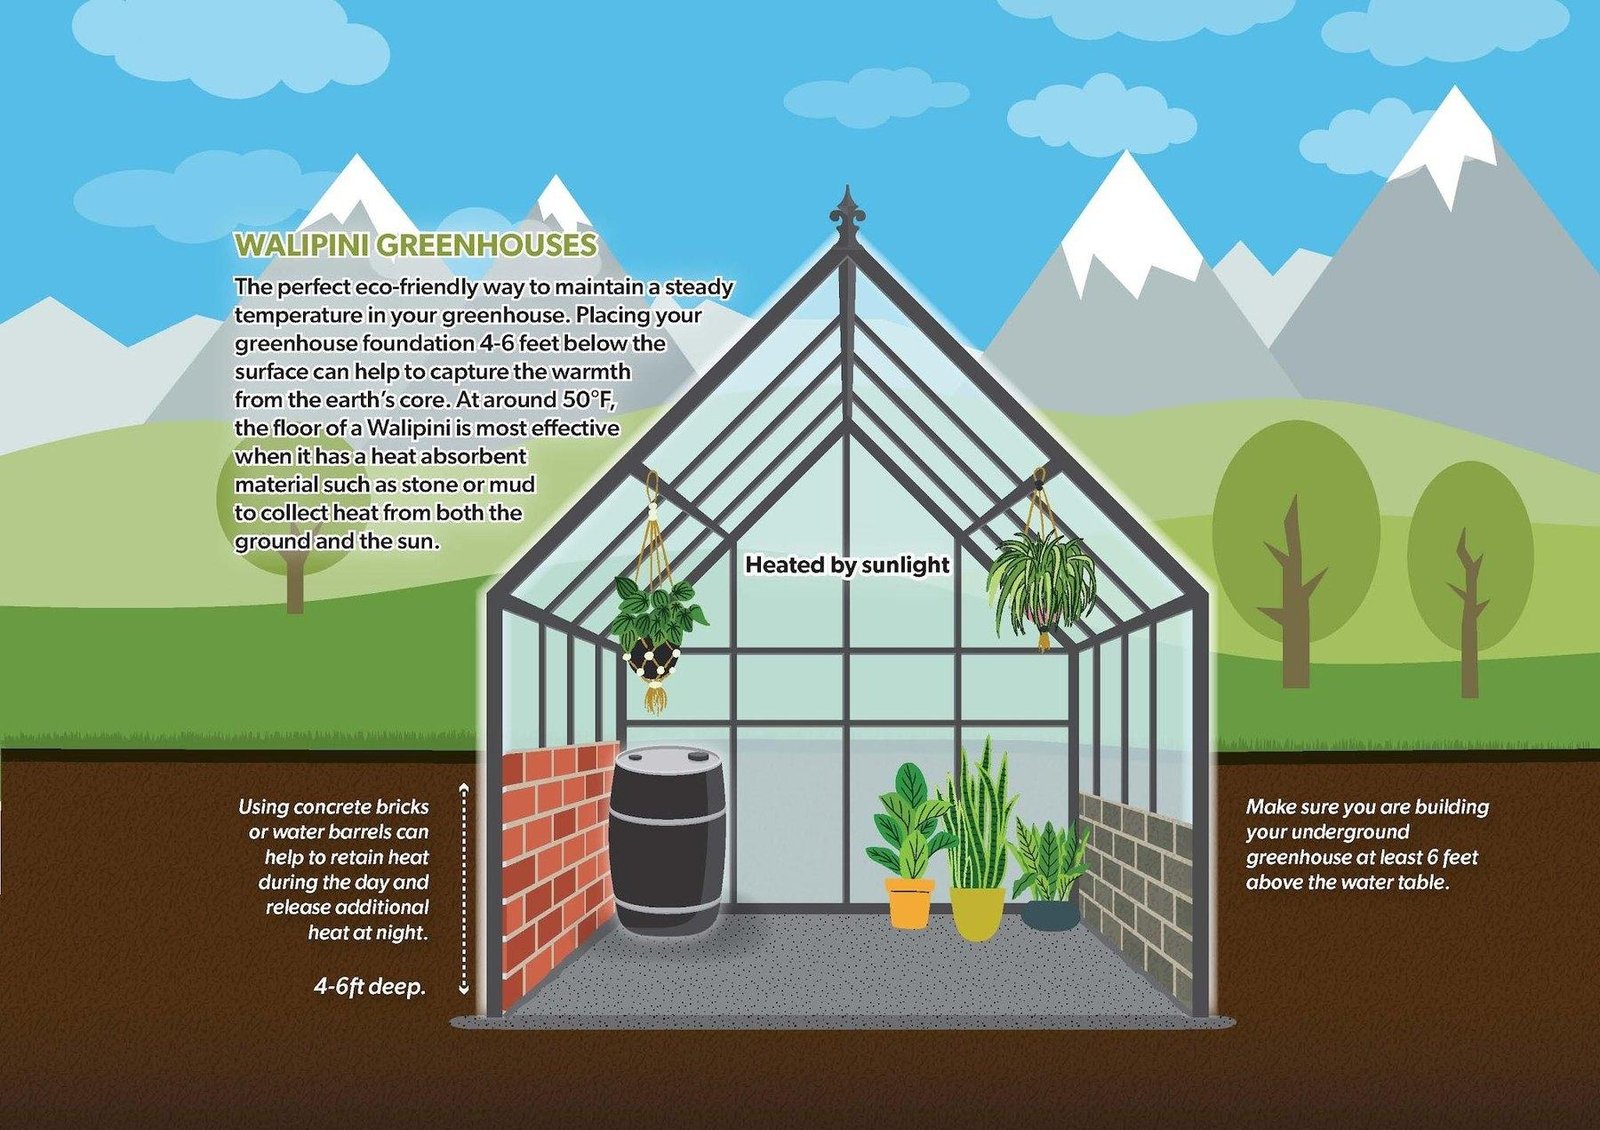
Walipini's diagram shows the role of the ground as a thermal buffer and accumulator.
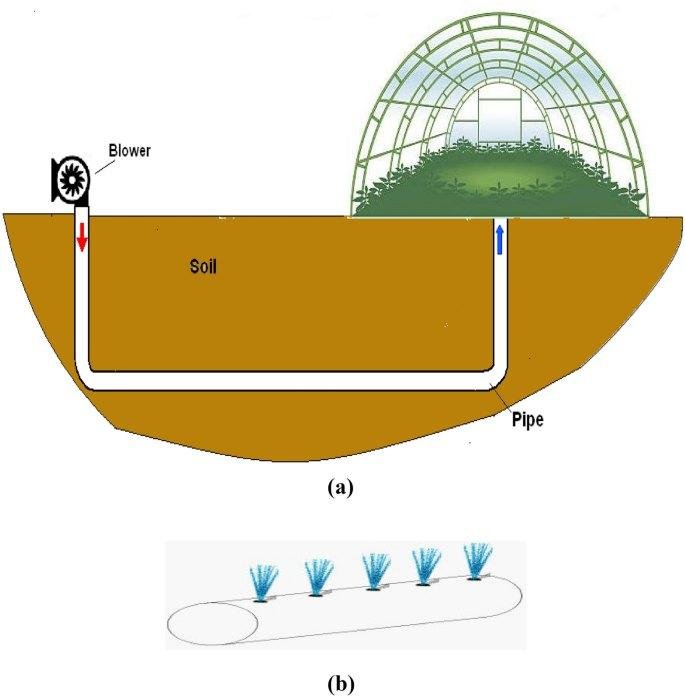
The ventilation and ground heat exchange system helps to stabilize the microclimate.
Basic design
| Element | Recommended parameter | Why is it needed? |
|---|---|---|
| Depth | 1-1.5 m | stable temperature and wind protection |
| Width | 2-4 m | convenient operation and humidity control |
| Length | 4-10 m | modular format for the pilot |
| Form | rectangle or trapezoid | simple geometry and cheap construction |
| Roof | tilt towards the sun | light, heat and controlled ventilation |
It's best to orient the long side east-west, and the roof slope south. Ventilation is essential: top vents and side slits prevent overheating and mold problems.
Materials and internal system
walls: compacted soil, sandbags, stone, clay with sand
Covering: polyethylene, agrofibre, shade net, preferably a double layer with an air gap
Water: drip irrigation, slow watering from containers, small grooves and wet areas
soil: sand, some clay, compost and washed seaweed
Reinforcement: a compost pit nearby, a water tank and stones inside as thermal mass
Three internal zones
| Zone | Purpose | Mode |
|---|---|---|
| Germination | seeds of grasses, trees and groundcovers | high humidity |
| Height | tree seedlings, shrubs, herbs | moderate humidity and stable light |
| Hardening | preparing to disembark in the corridor | closer to the exit, more air and less protection |
Where to place in the zoning system
| Project area | Need a greenhouse | Comment |
|---|---|---|
| Zone 1-2 | No | too salty, windy and close to the ocean |
| Zone 3 | Maybe | only in a good microclimate |
| Zone 4 | yes | working area for rooting and primary adaptation |
| Zone 5 | main | the best place for a nursery unit |
| Zone 6 | rarely | use locally if there is water and protection |
Calculation per 1 km of the pilot corridor
An average greenhouse measuring 3 x 8 m has an area of approximately 24 m². When properly managed, it can support 300-600 woody seedlings in trays or 800-1500 grasses and groundcovers per cycle.
| Scale | Greenhouses per 1 km | Result |
|---|---|---|
| Minimal pilot | 2-3 | starting nodes, some plants are purchased ready-made |
| Working standard | 4-6 | the best balance for self-cultivation and planting |
| Intensive system | 8-12 | almost self-sufficient nursery, but more water and staff |
For the pilot kilometer, it is rational to lay out 6 greenhouses: 4 main semi-buried greenhouses 3 x 8 m and 2 small hardening greenhouses 2 x 4 m.
Practical conclusion
The semi-buried greenhouse is one of the project's most efficient elements. It transforms planting from a one-time operation into a repeatable production system: seeds → greenhouse → seedlings → planting → new seeds.